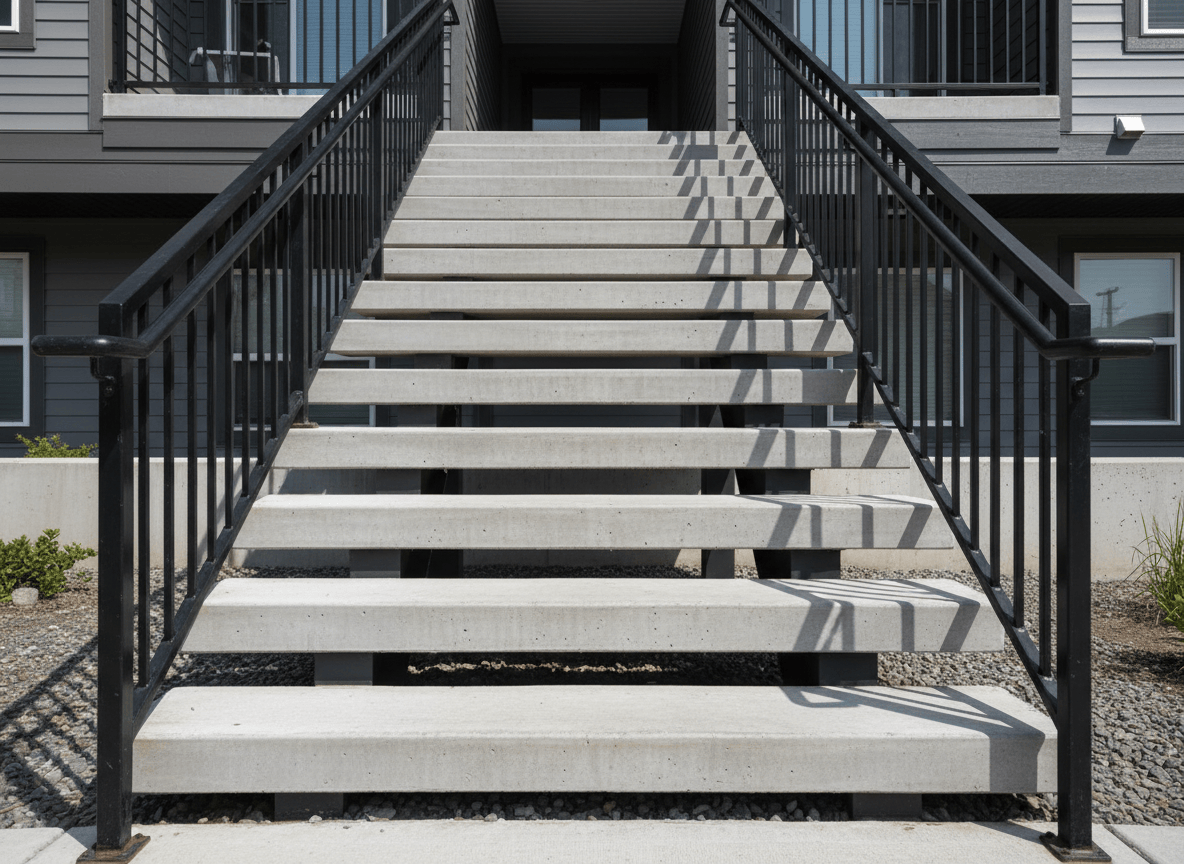
Complete Exterior Precast Stair System

Create one single, coherent outdoor staircase by combining the two uploaded reference images. Use the first reference's close underside/low-angle view and individual thick concrete treads, and the second reference's complete exterior stair-flight composition, black railings, and building context. The final image must show one full stair made from matching separate precast concrete step stones: evenly spaced individual treads, visible open gaps between each tread, consistent thickness and width, a clearly understandable flight continuing to an exterior landing, and realistic dark side stringers/supports. Keep the stair outdoors with gray exterior siding, daylight, and a clean commercial or multi-unit building entrance. No solid one-piece stair, no continuous concrete slab, no brackets, no exposed bolts or mounting plates, no disconnected geometry, no interior hallway, no people, text, or logos. Neutral gray precast concrete, crisp cast edges, practical architectural photography, landscape composition.

Comments

Leave a Reply