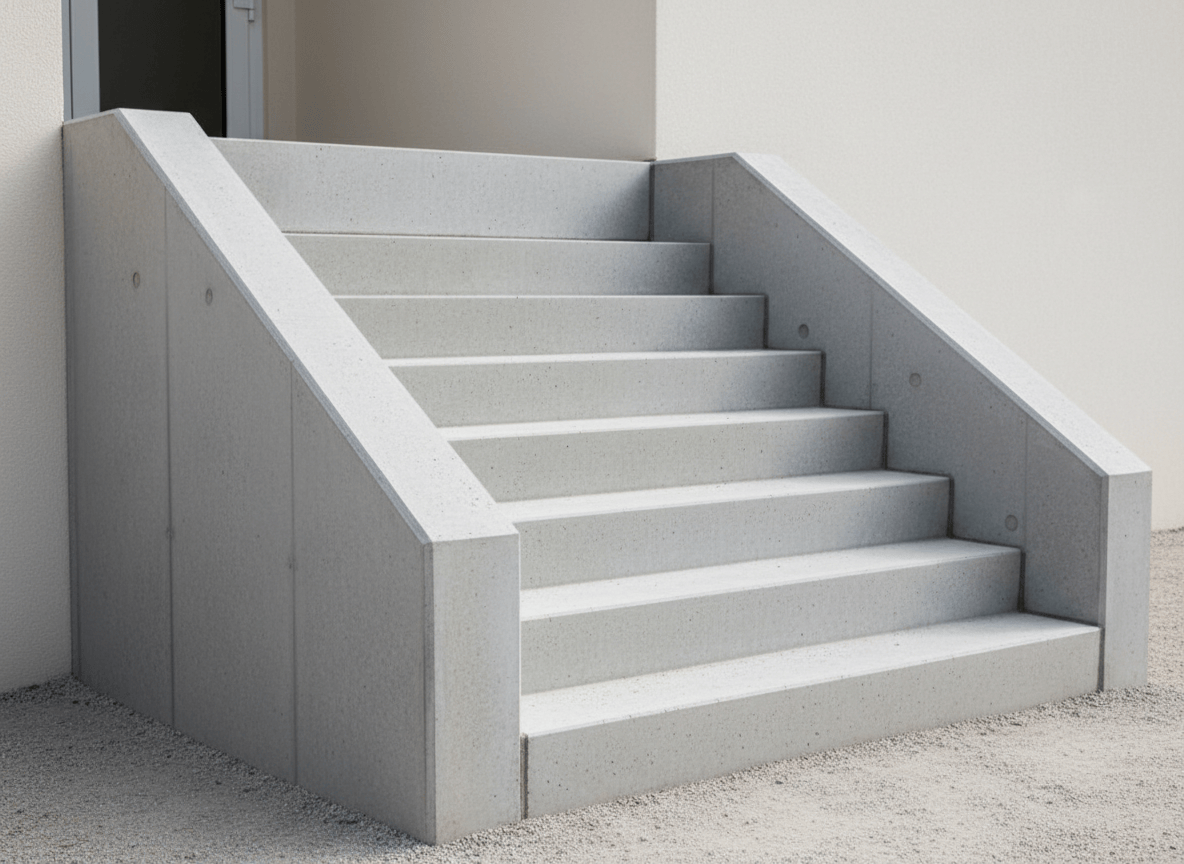
Actual Precast Concrete Steps at Building Entrance

A documentary-style, wide architectural photograph of a REAL MANUFACTURED PRECAST CONCRETE STAIR unit installed at a building entrance. The main subject must be unmistakable: a freestanding solid precast concrete stair flight with multiple clearly visible horizontal treads and vertical risers, thick cast-concrete side edges/stringers, and a distinct rectangular landing or step unit. Show the entire stair unit in three-quarter view so the treads, risers, thickness, seams, and relationship to the doorway and foundation are obvious. It must look like factory-cast precast concrete, not poured-in-place stairs, not wood, not stone slabs, not a generic porch, and not a minimalist abstract architectural scene. Uncluttered entrance, neutral gray concrete, warm white wall, natural daylight, crisp texture, no people, no text, no logos.

Comments

Leave a Reply